

Calle San Pedro

This project in detail
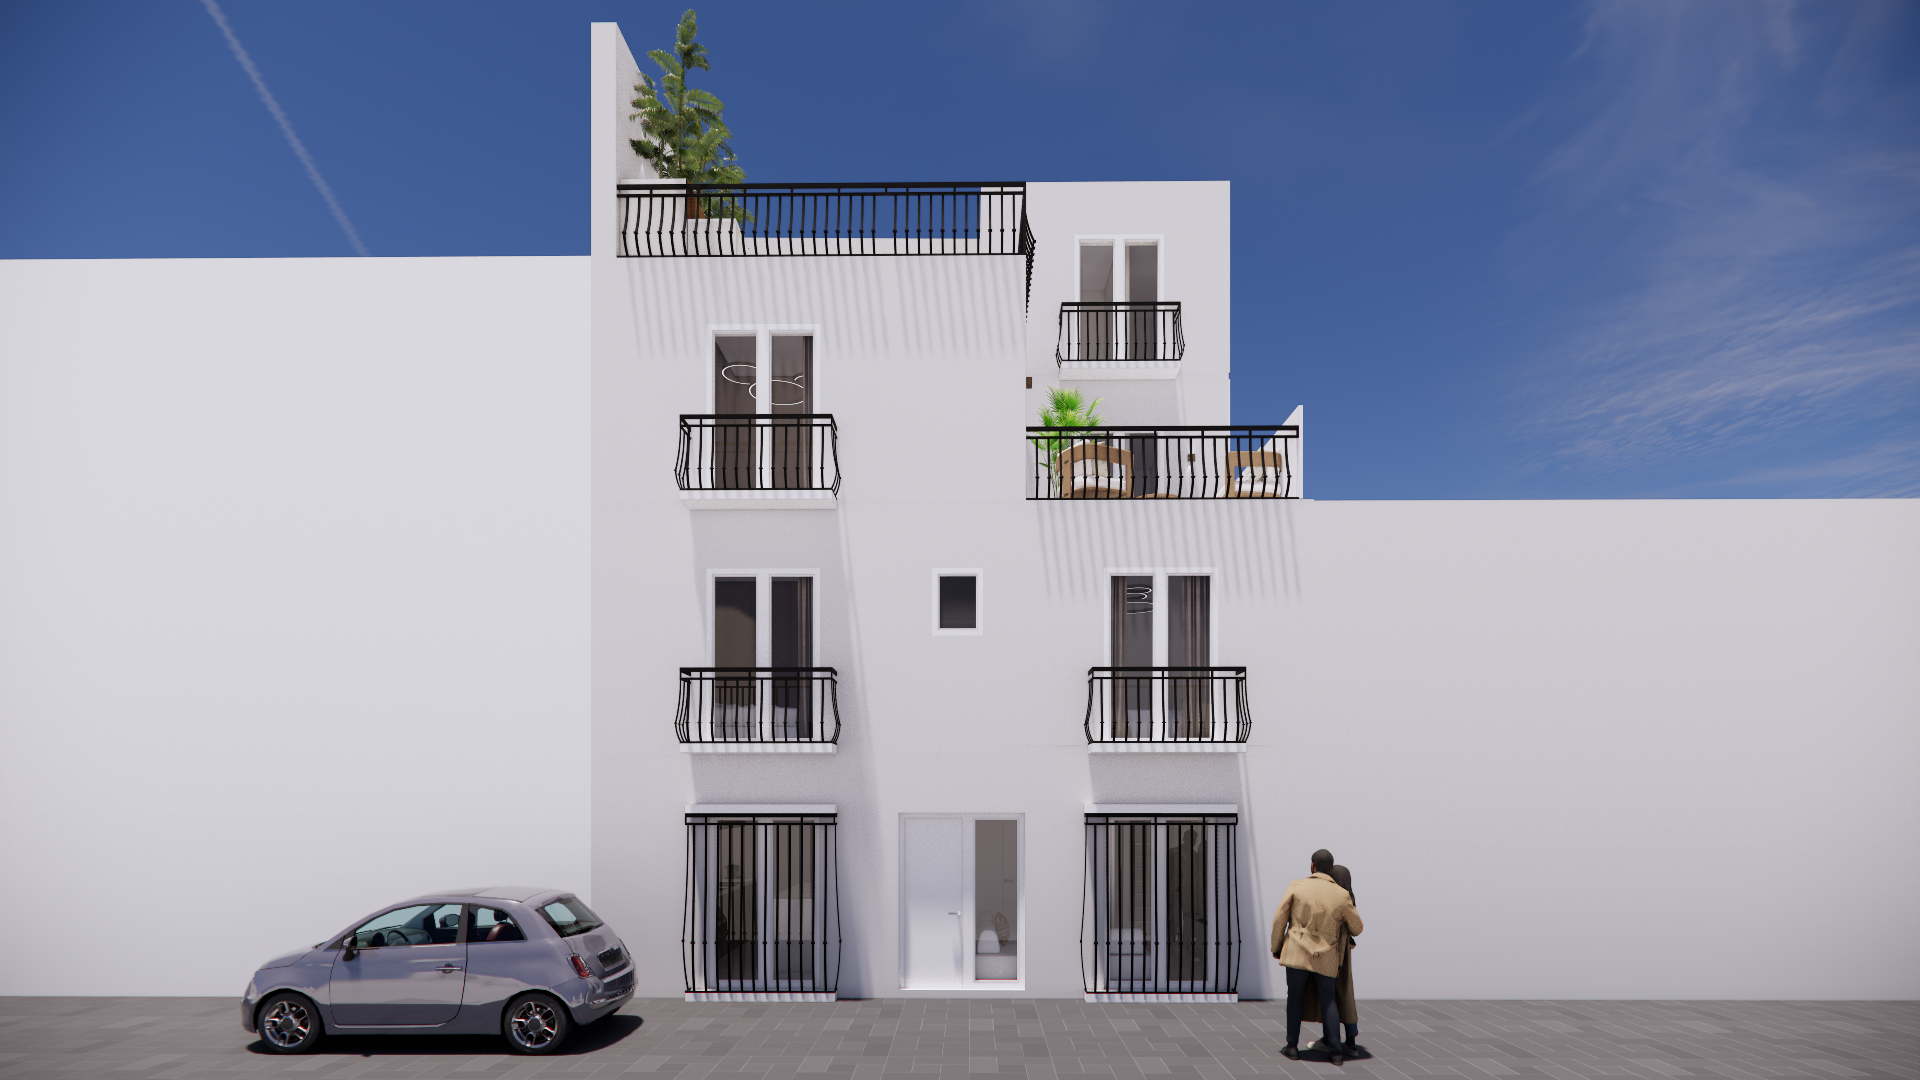
Located on Calle San Pedro, in the heart of Estepona's old town, a new 3-bedroom townhouse is being built, offering approximately 148 m² of living space spread over four floors.
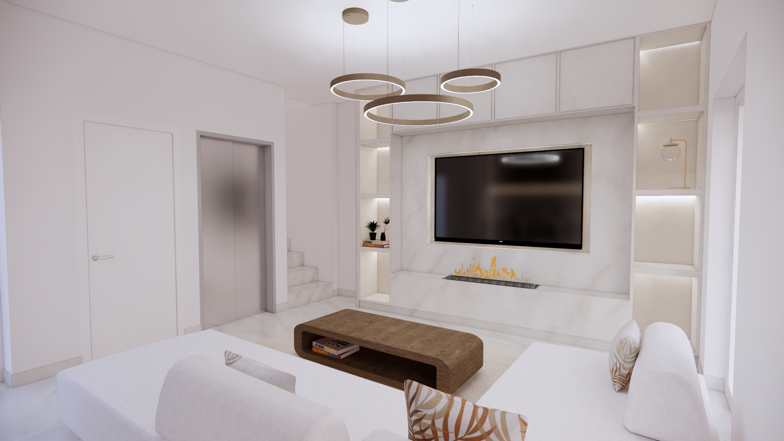
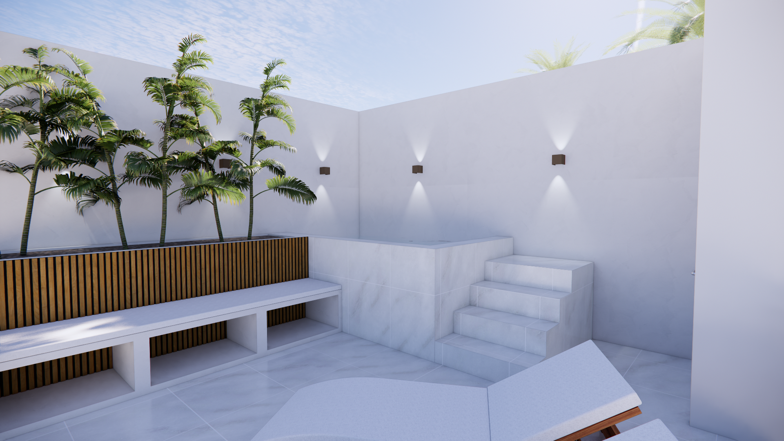
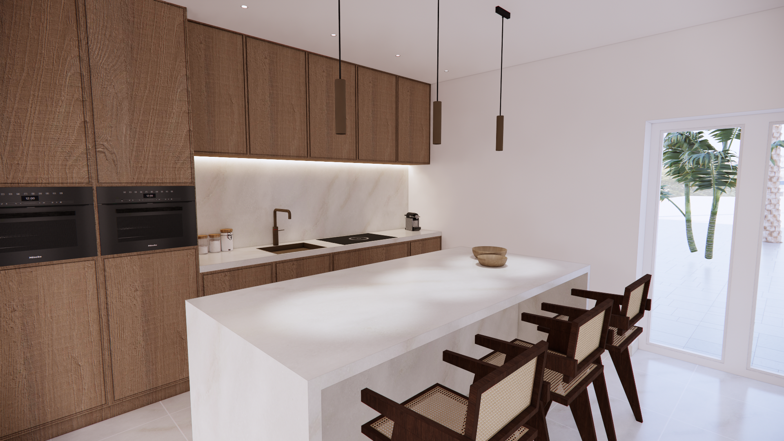
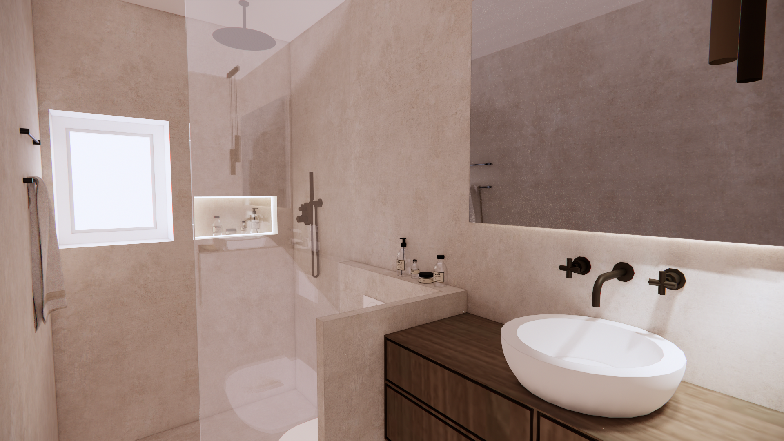
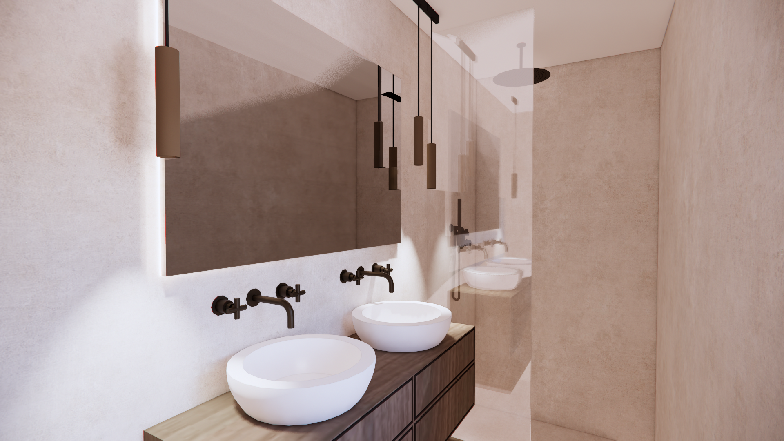
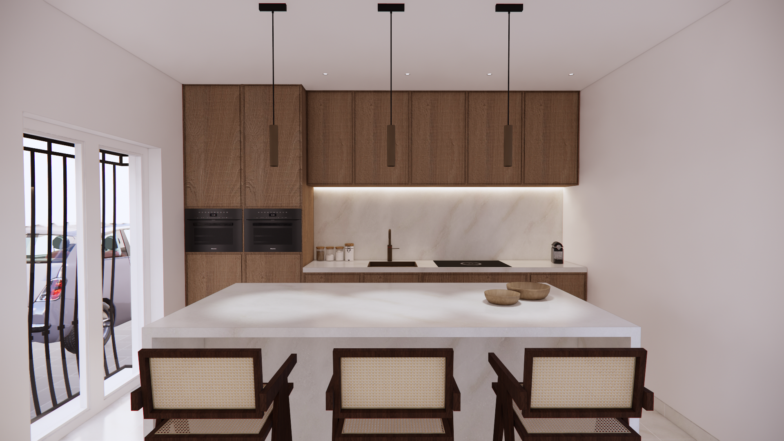
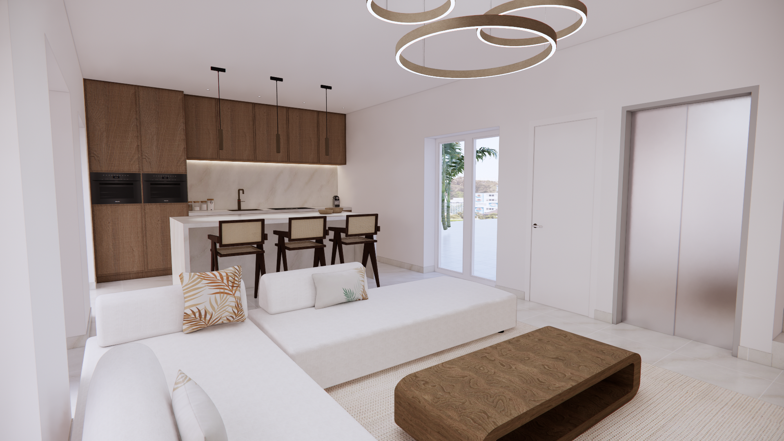
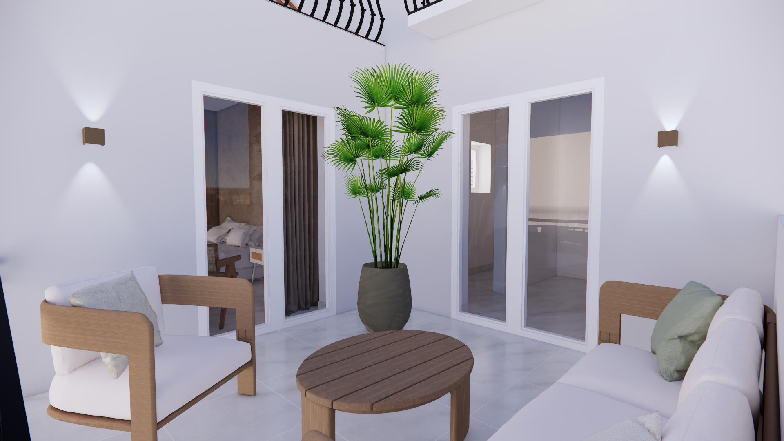
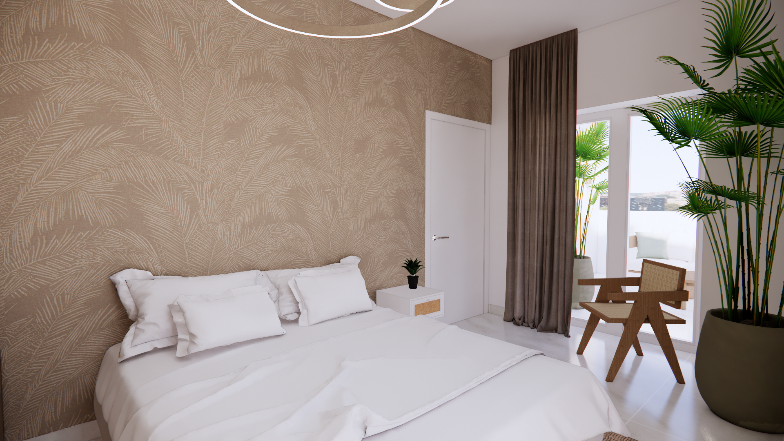
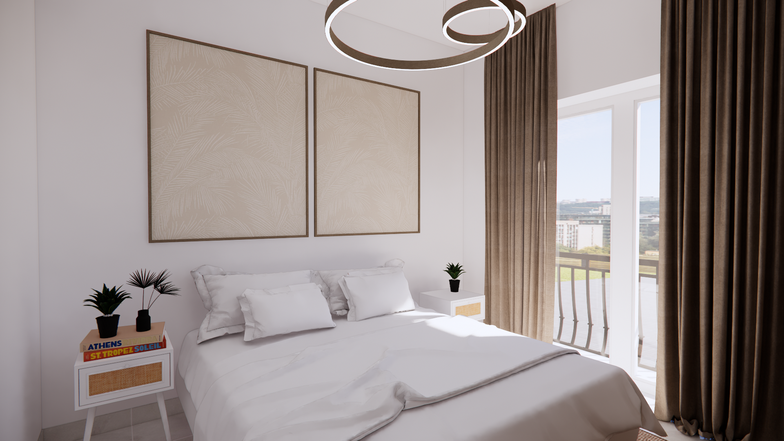
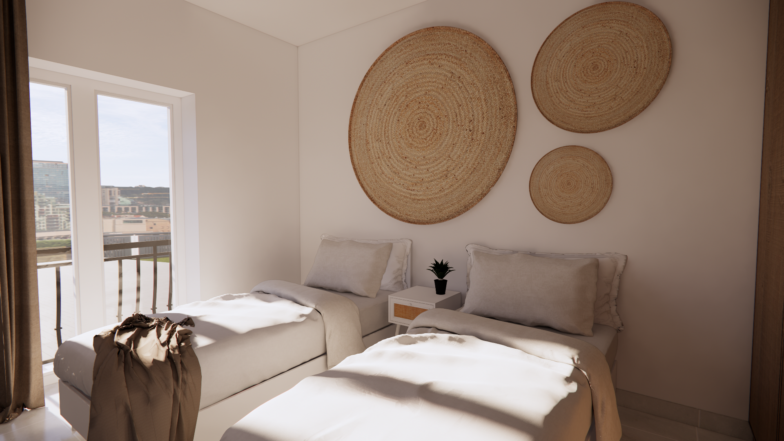
The ground floor features an open-plan kitchen and living area of over 32 m² with a guest cloakroom. The first floor offers two bedrooms and a bathroom. On the second floor, you will find the master suite with an en-suite bathroom, walk-in wardrobe, and a private terrace of nearly 10 m². At the top is a roof terrace of nearly 15 m² with a plunge pool.
The design is by Volume International Architects from Estepona and is currently in the preliminary design phase.
What you are buying here
No assumptions. These are the key facts, from property type to completion.
Property types
Calle San Pedro is an exclusive project consisting of one townhouse of approximately 148 m², spread over four floors. A rare opportunity to live in a new-build property in the historic centre of Estepona.
Facilities
Roof terrace with plunge pool, private terrace off the master suite, and Juliet balconies
Architectural style
White facades, wooden doors, wrought-iron balconies, and windows with traditional grilles. The design blends seamlessly with the traditional streetscape of the old town, while offering a modern and light-filled interior.
Images and floor plans
View the renders, floor plans, and the current state of construction.
Location
The sea, mountains, and local amenities are all within driving distance. These are the distances that matter to you.


Frequently asked questions
What you need to know before committing to this project.
The townhouse has 3 bedrooms, including a master suite with an en-suite bathroom and walk-in wardrobe.
The living area is approximately 148 m², spread over four floors, excluding the terraces.
A private terrace of nearly 10 m² off the master suite and a roof terrace of nearly 15 m² with a plunge pool.
The project is in the preliminary design phase. Please contact us for the current schedule.
Interested in this property?
We have additional documents available, such as floor plans, brochures, and other files. Please contact us using one of the options below.